DESAGÜES (DRAINS) Version 4
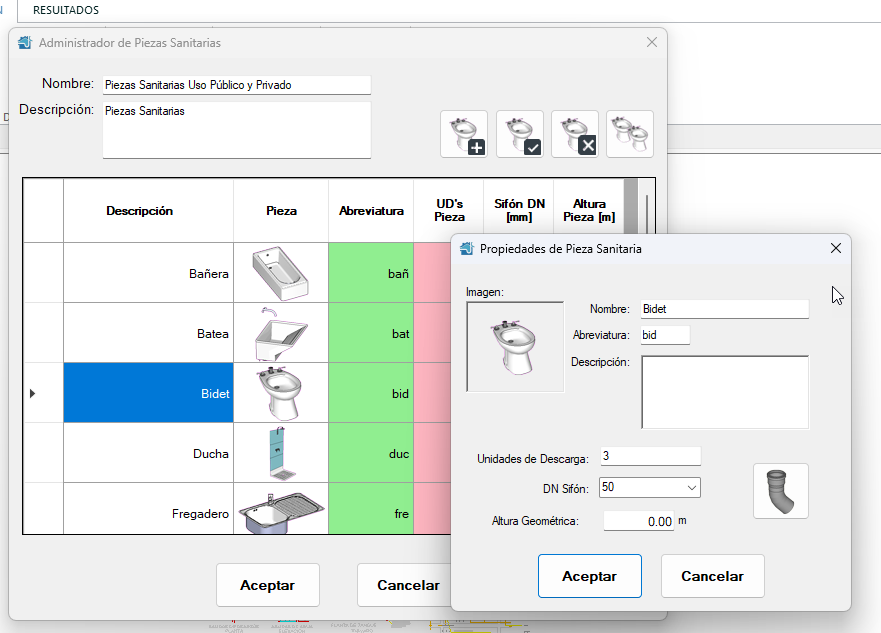
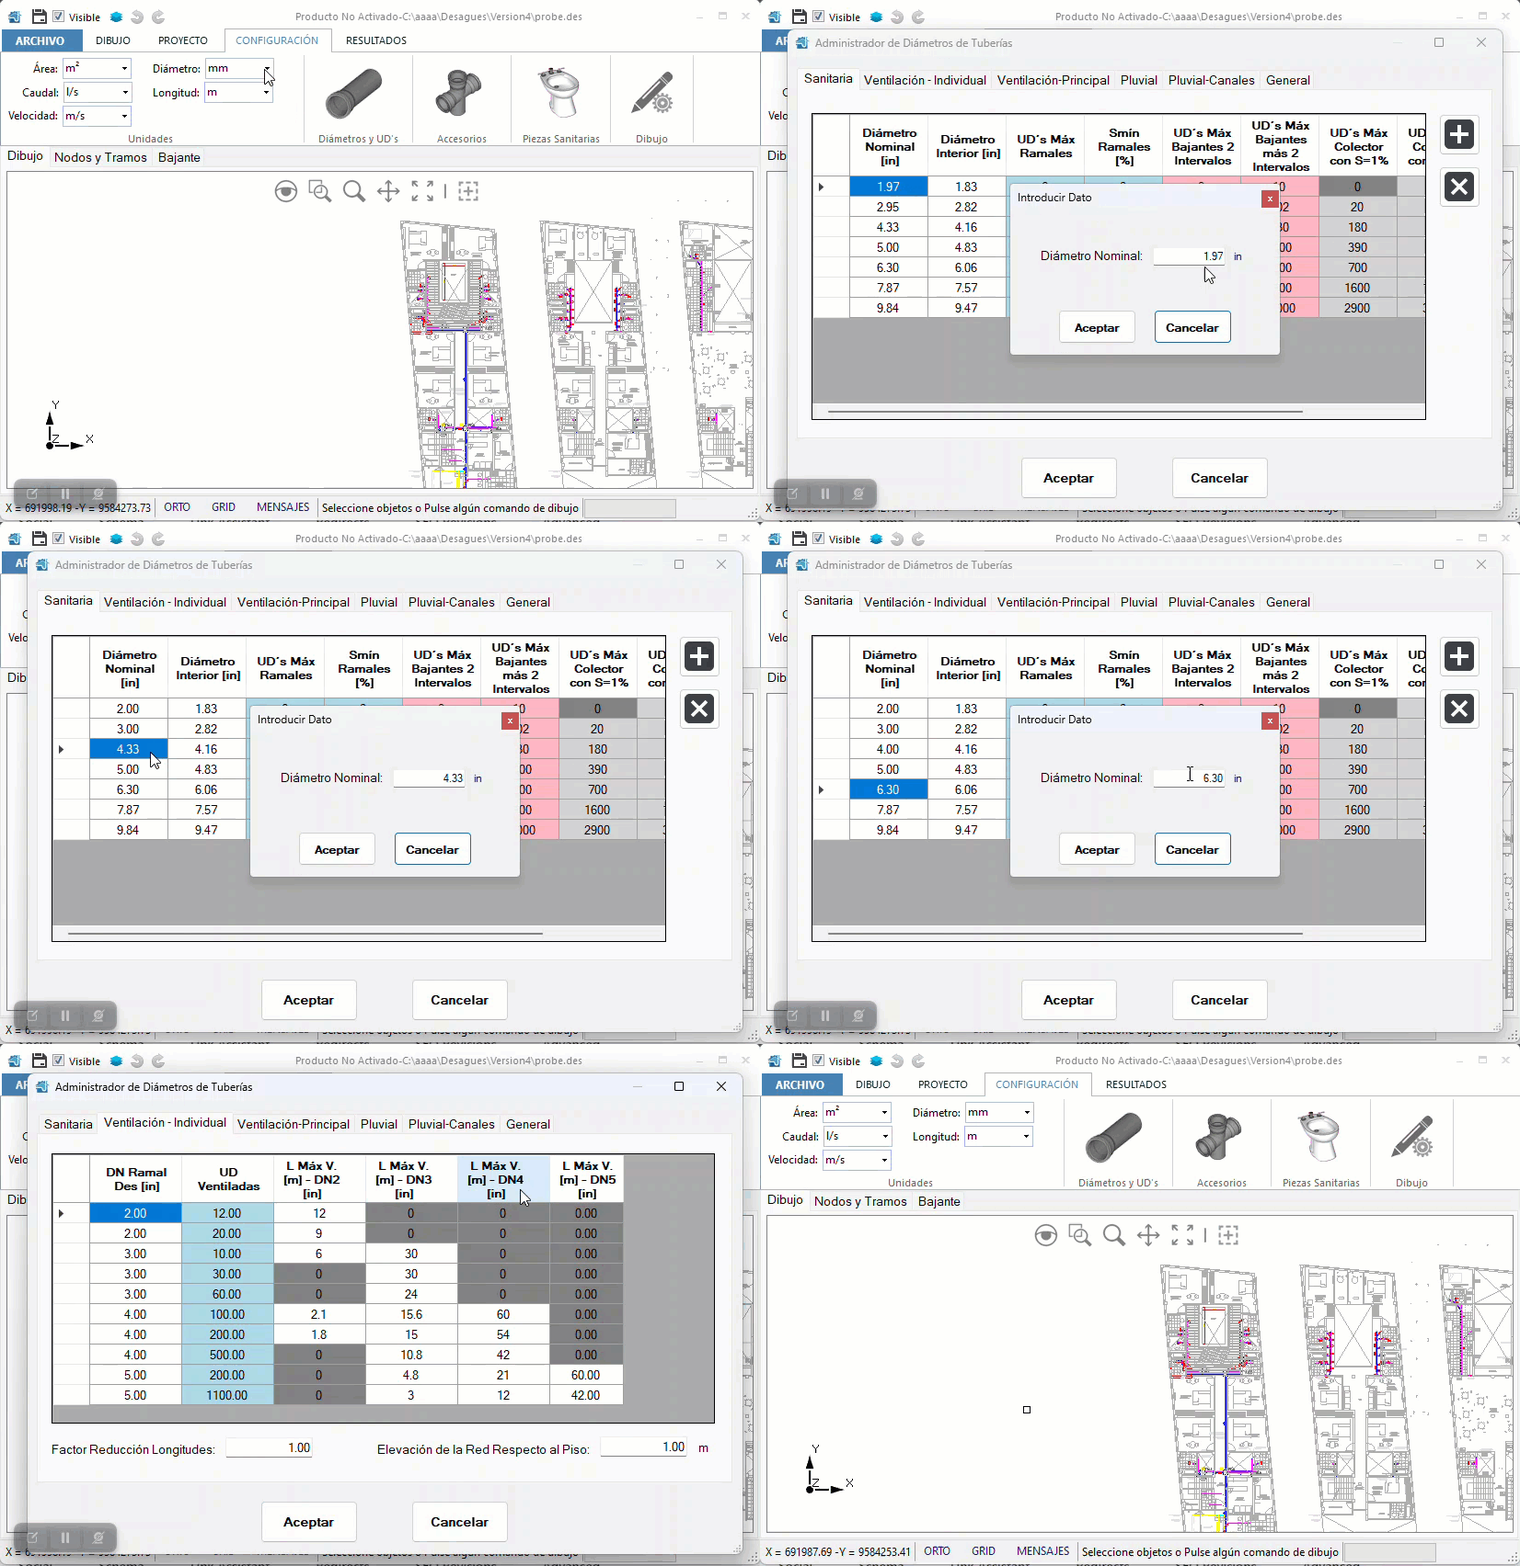
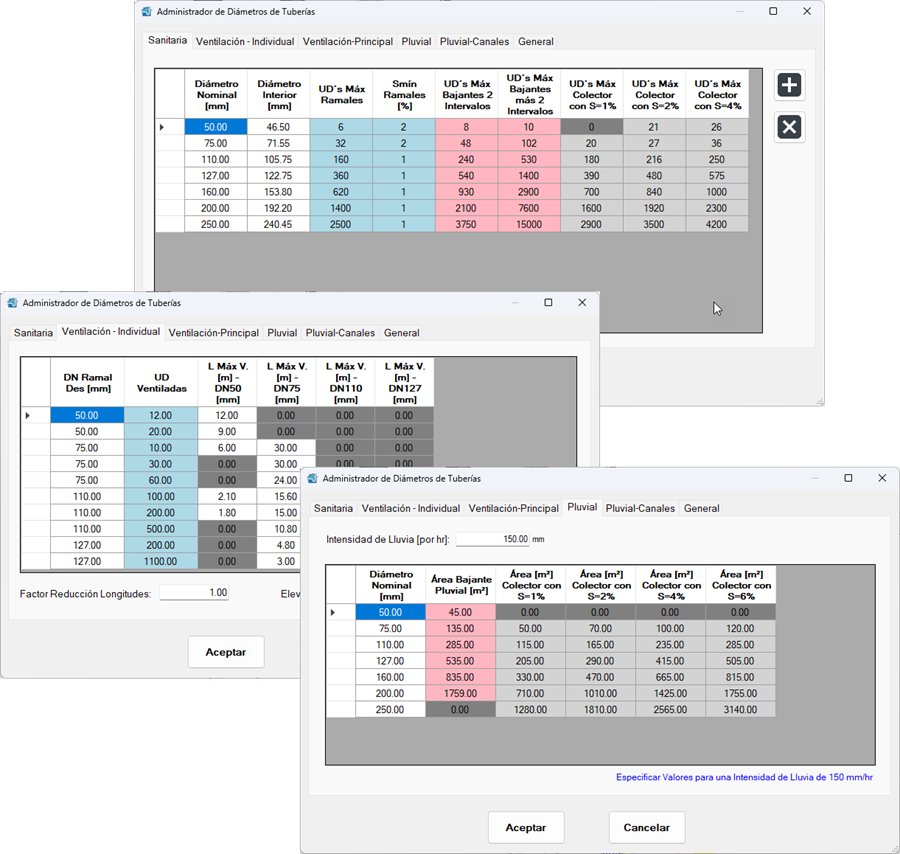
If you work on sanitary or storm drainage systems for buildings, DESAGÜES simplifies every step.
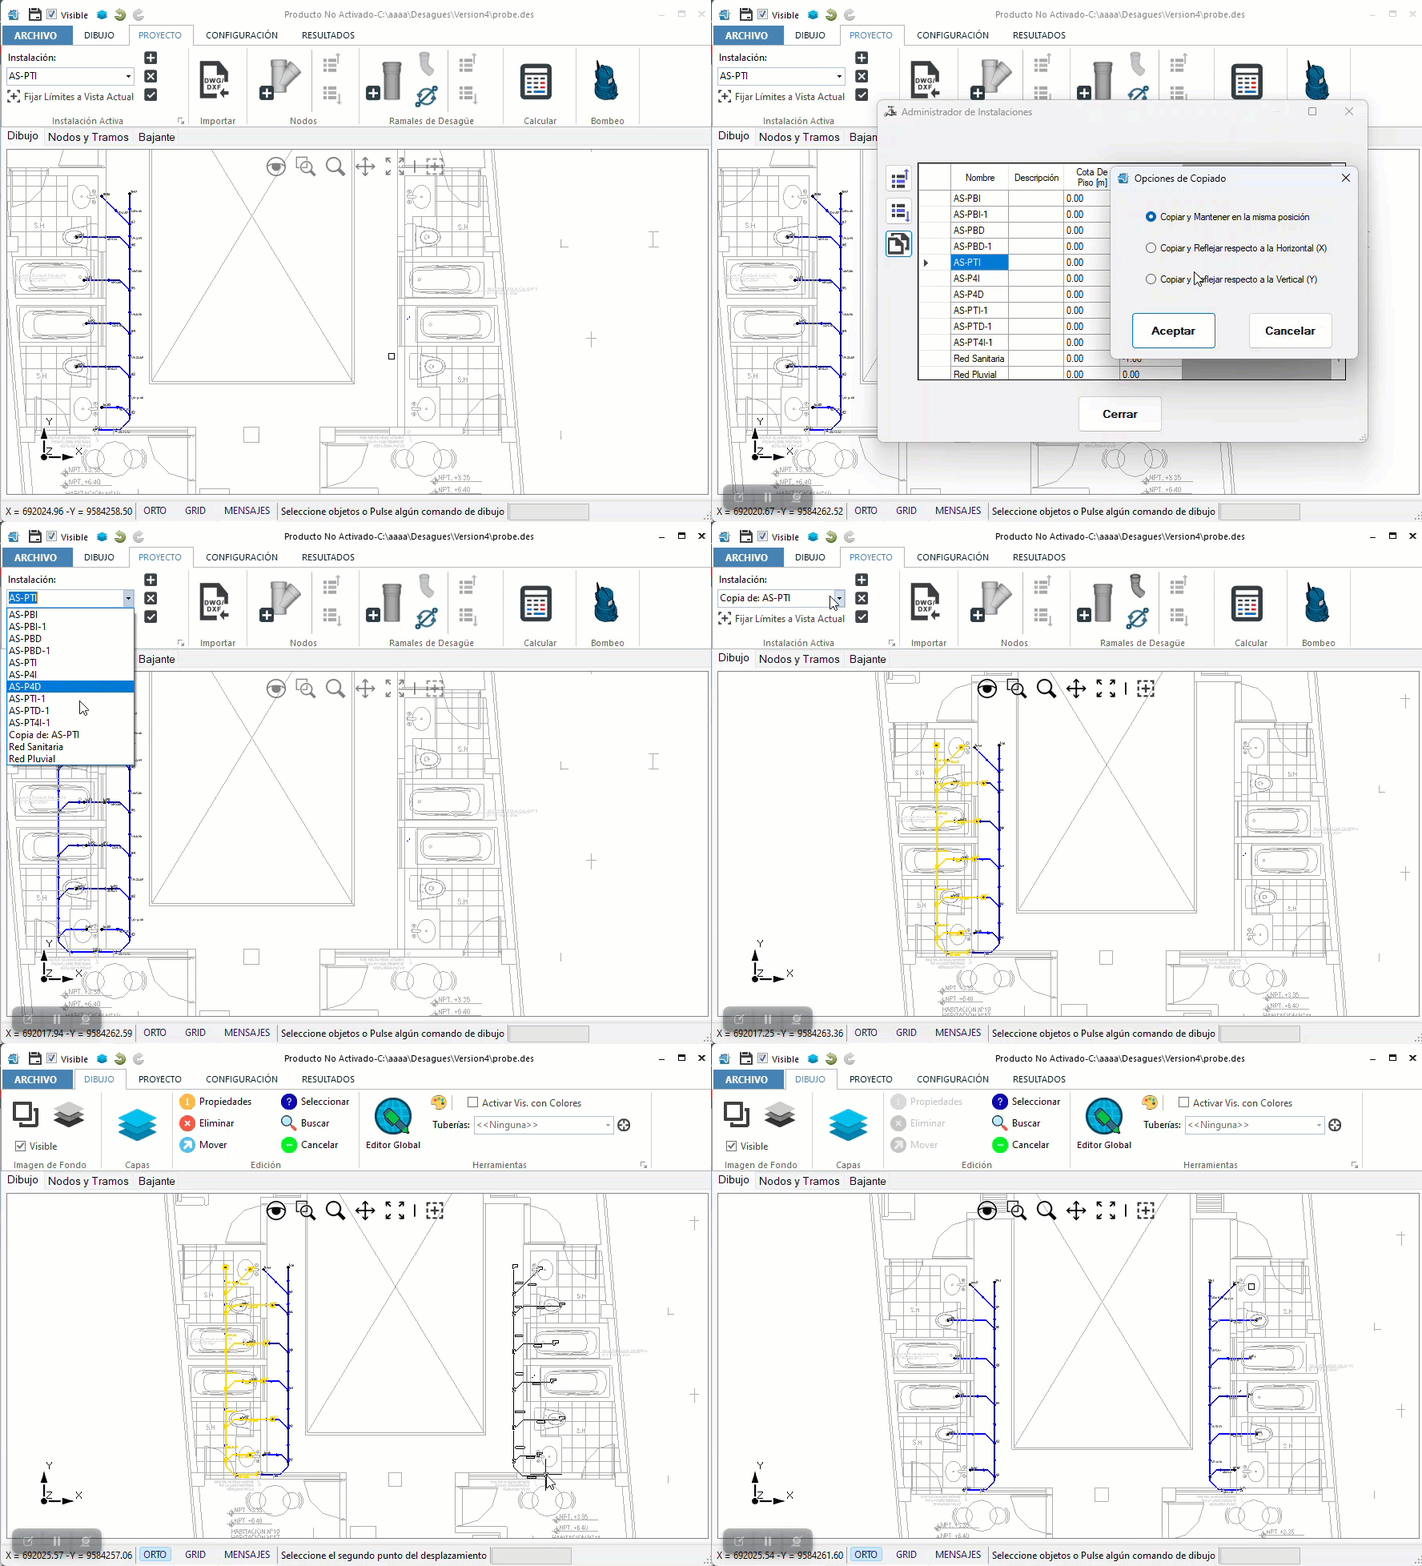
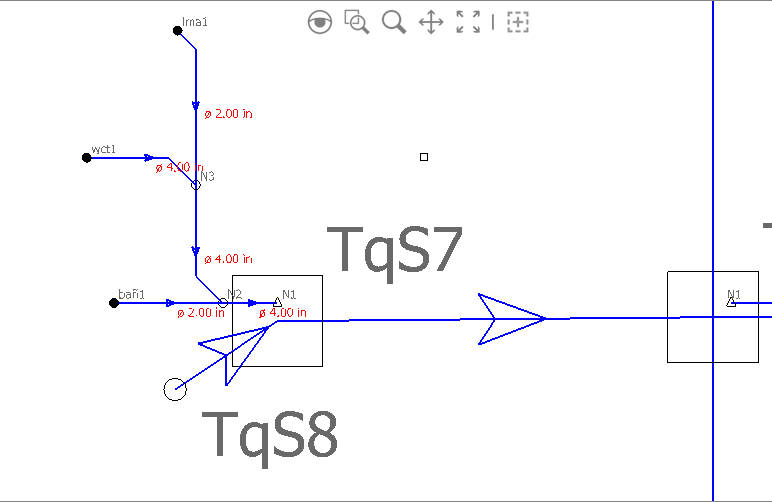
Just sketch your layout; the software calculates slopes and pipe sizes.
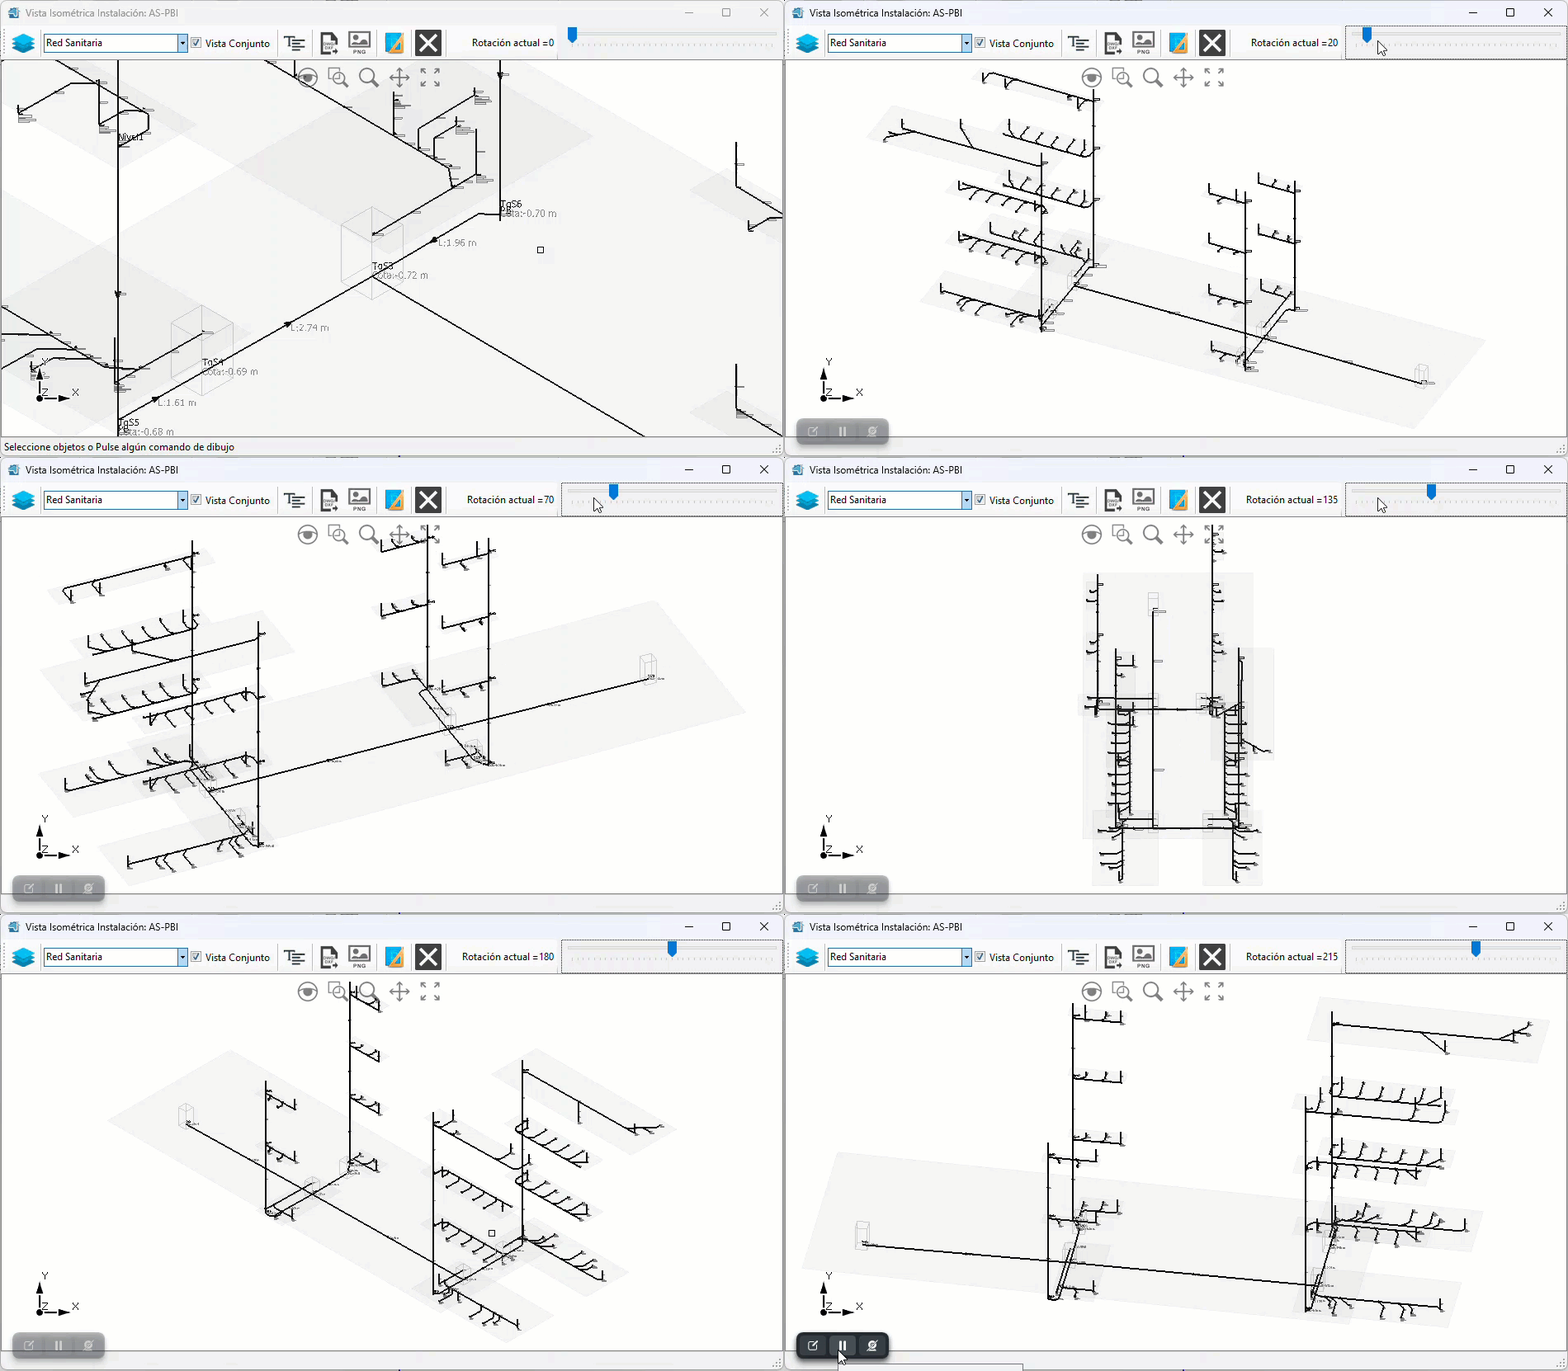
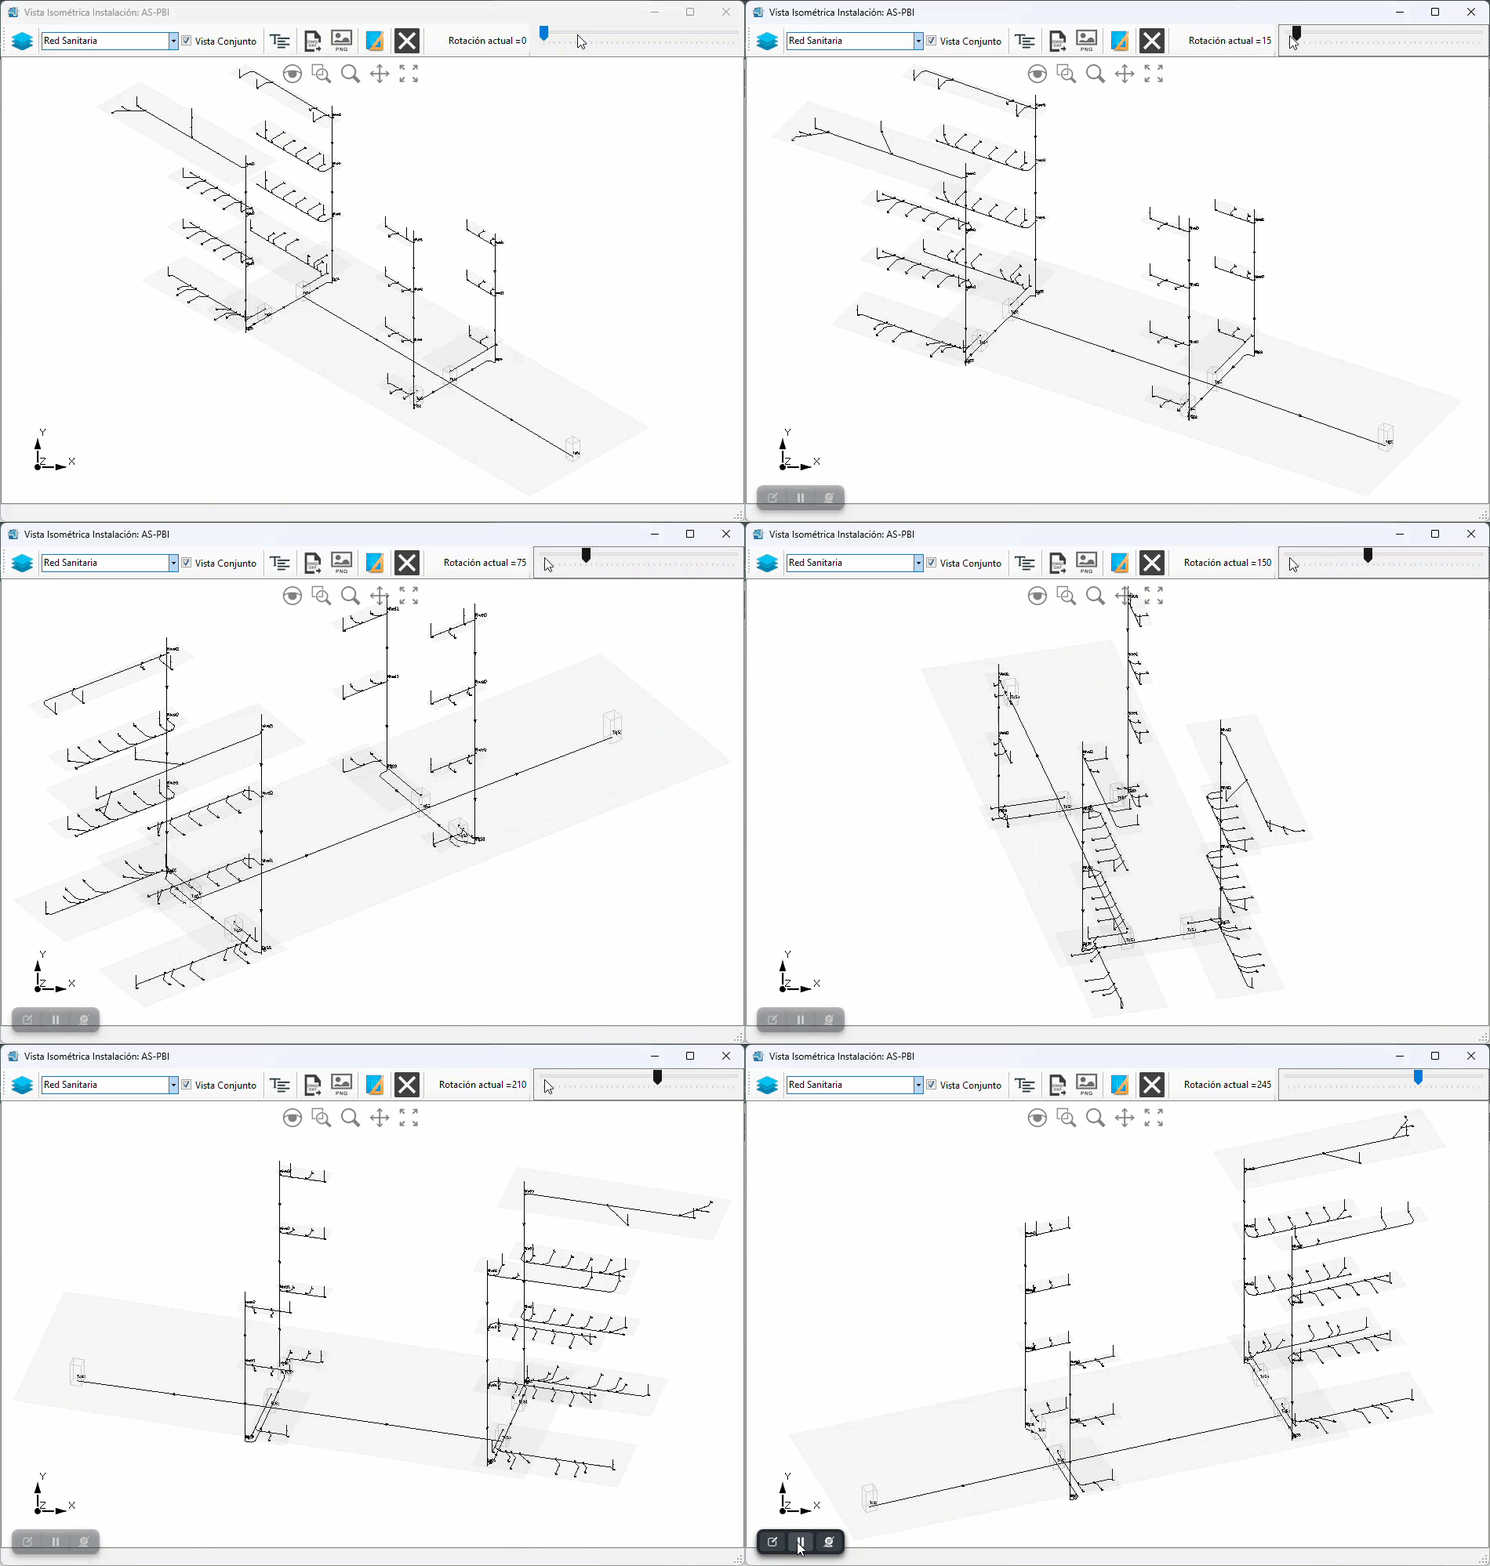
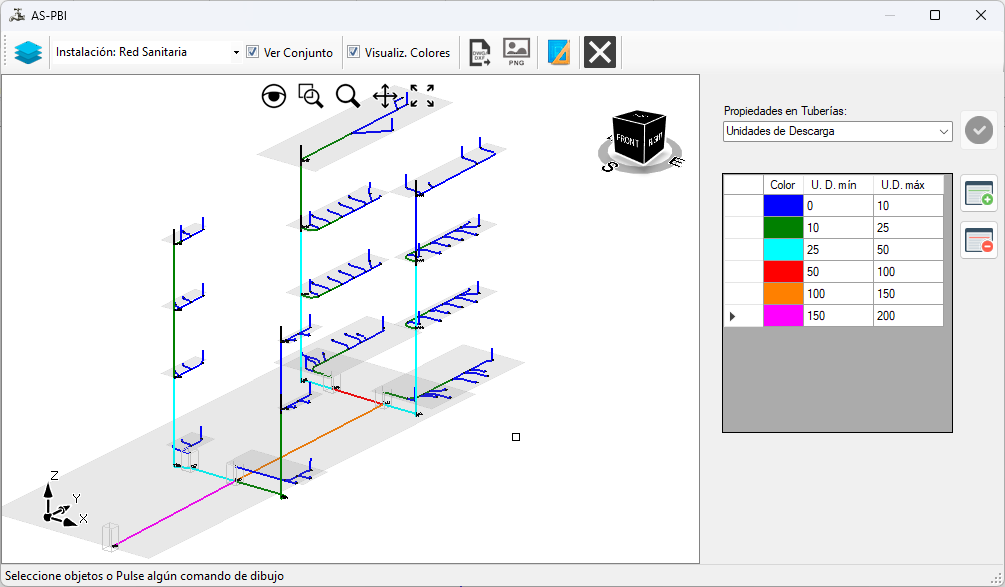
It also produces floor drawing plans, 3D isometrics, and detailed material takeoffs—ready to deliver.
Import your DWG files, follow local codes, and use familiar units and design criteria.
DESAGÜES helps you design with accuracy, speed, and peace of mind.
Related products
Price range: 130,00 € through 179,00 €
Select options This product has multiple variants. The options may be chosen on the product pagePrice range: 145,00 € through 335,00 €
Select options This product has multiple variants. The options may be chosen on the product page